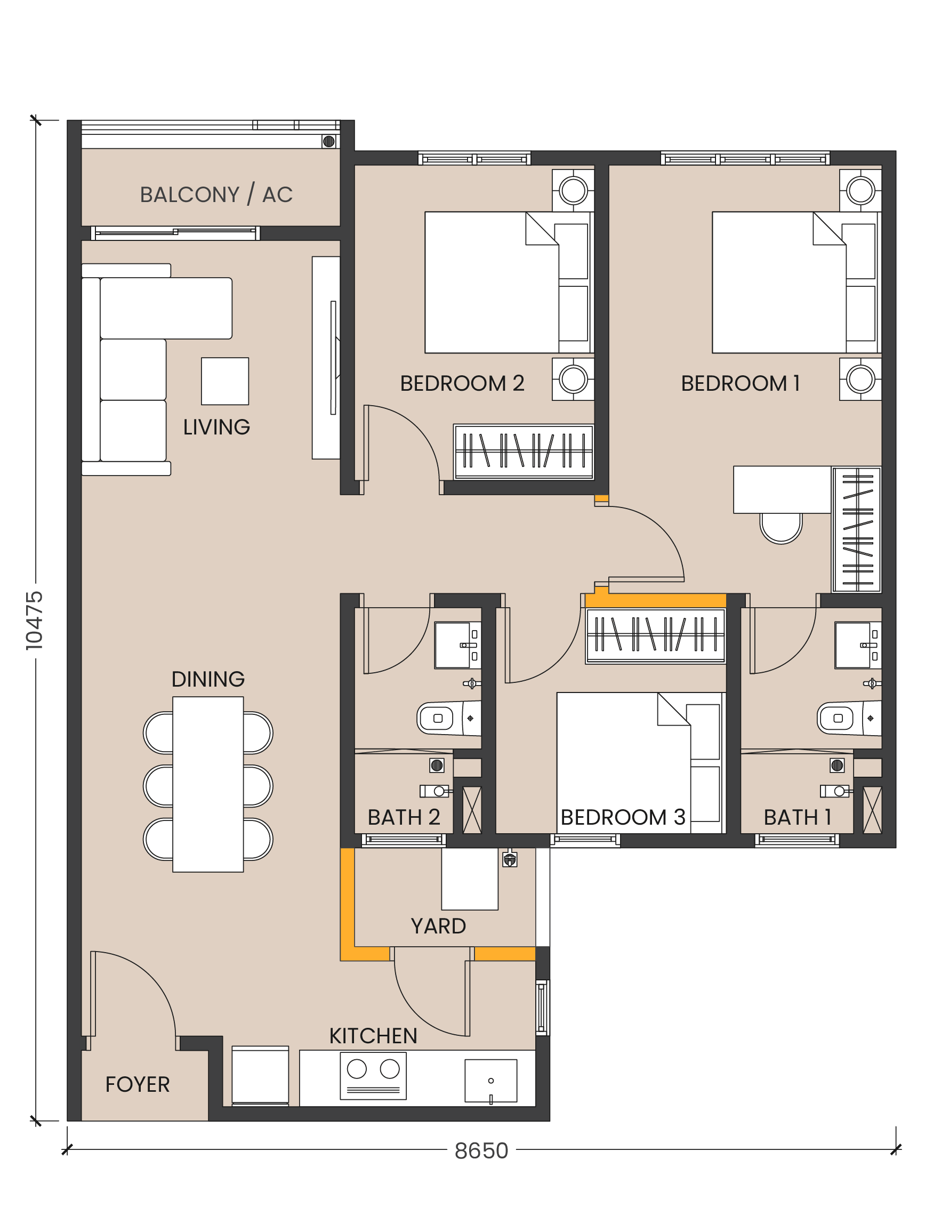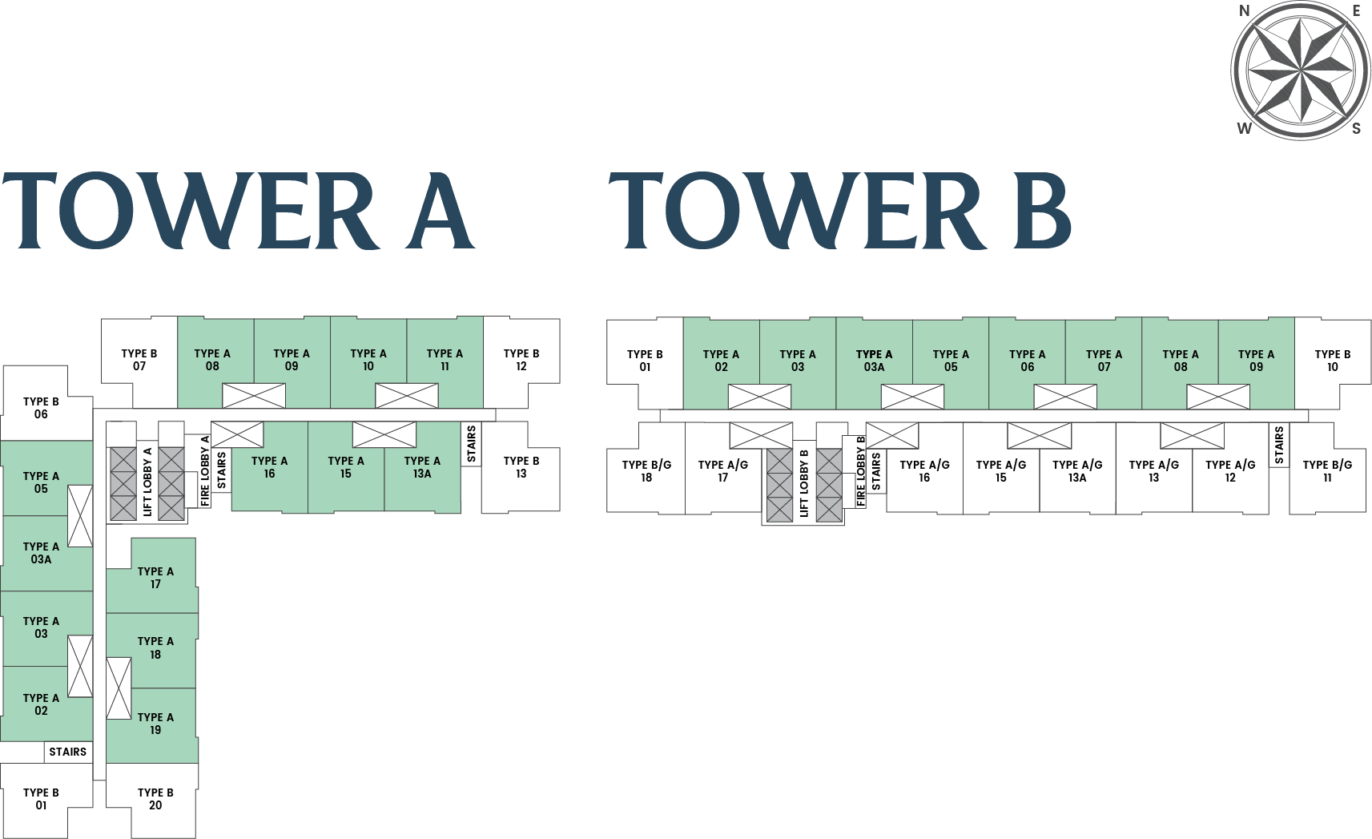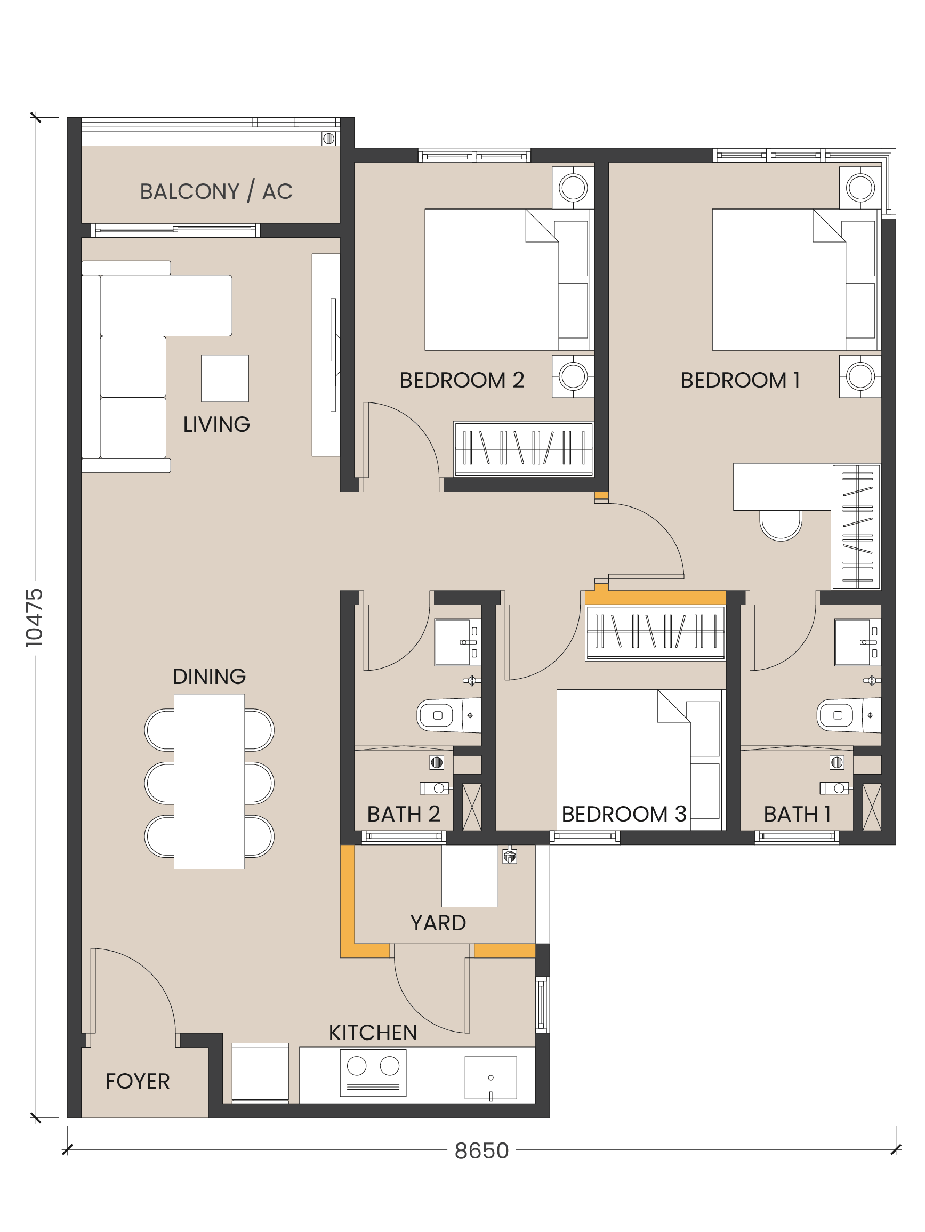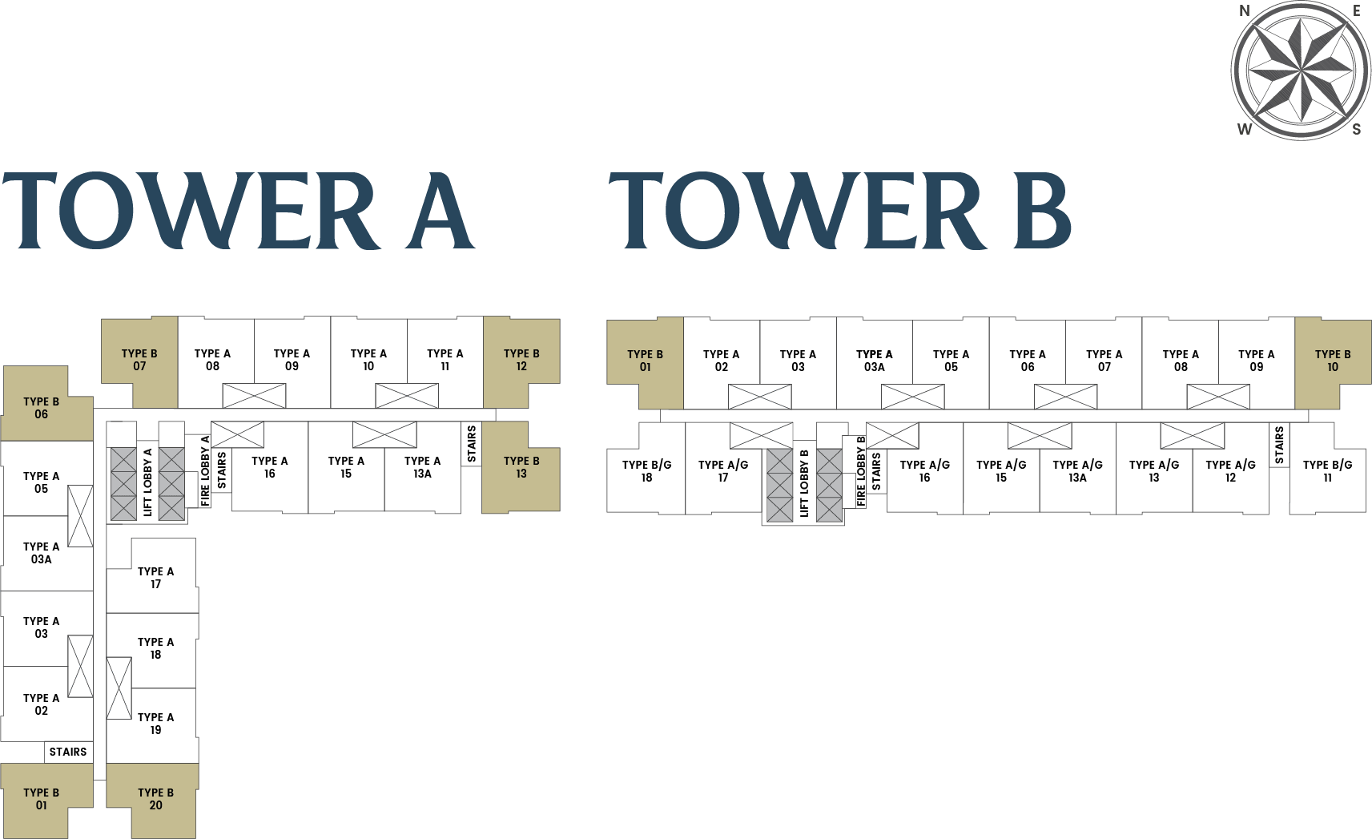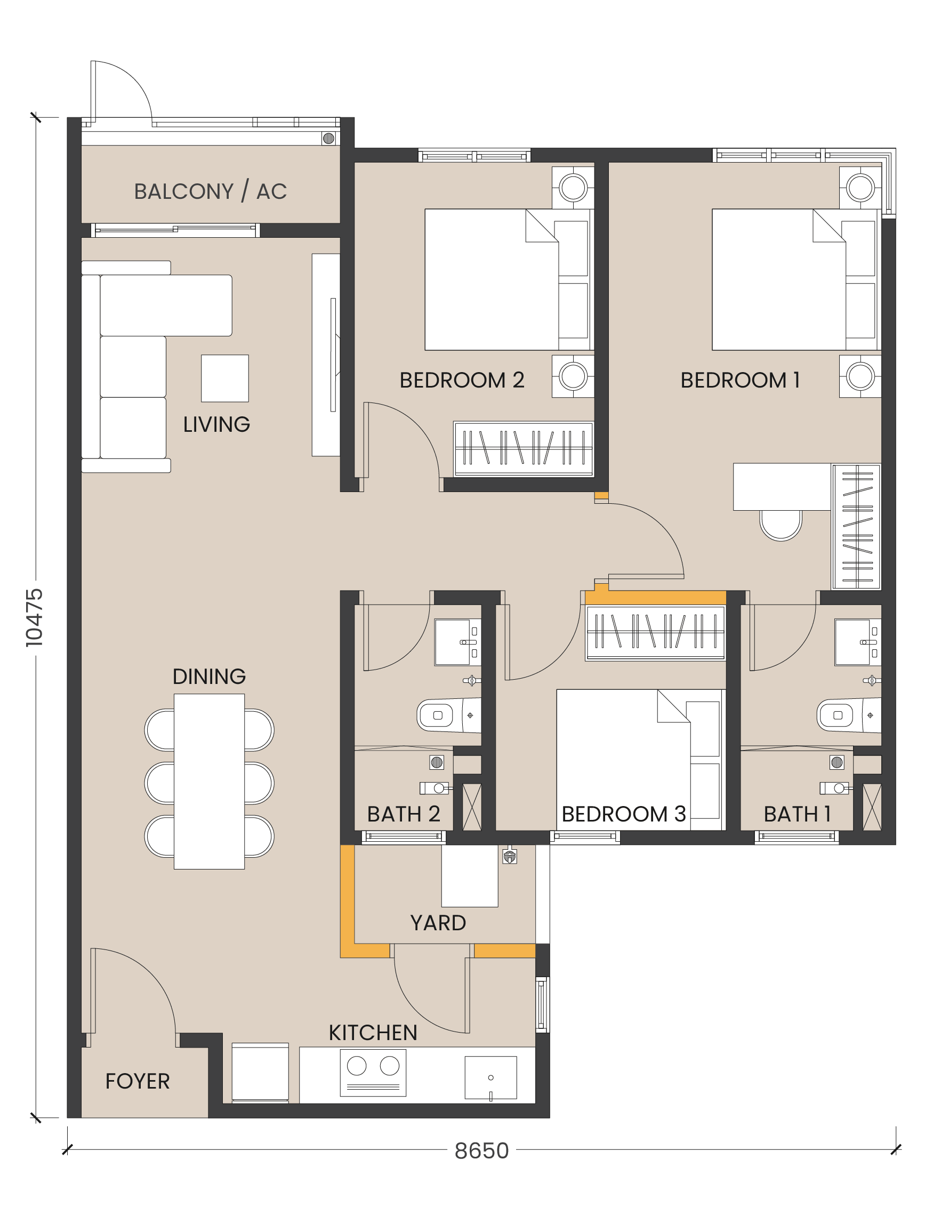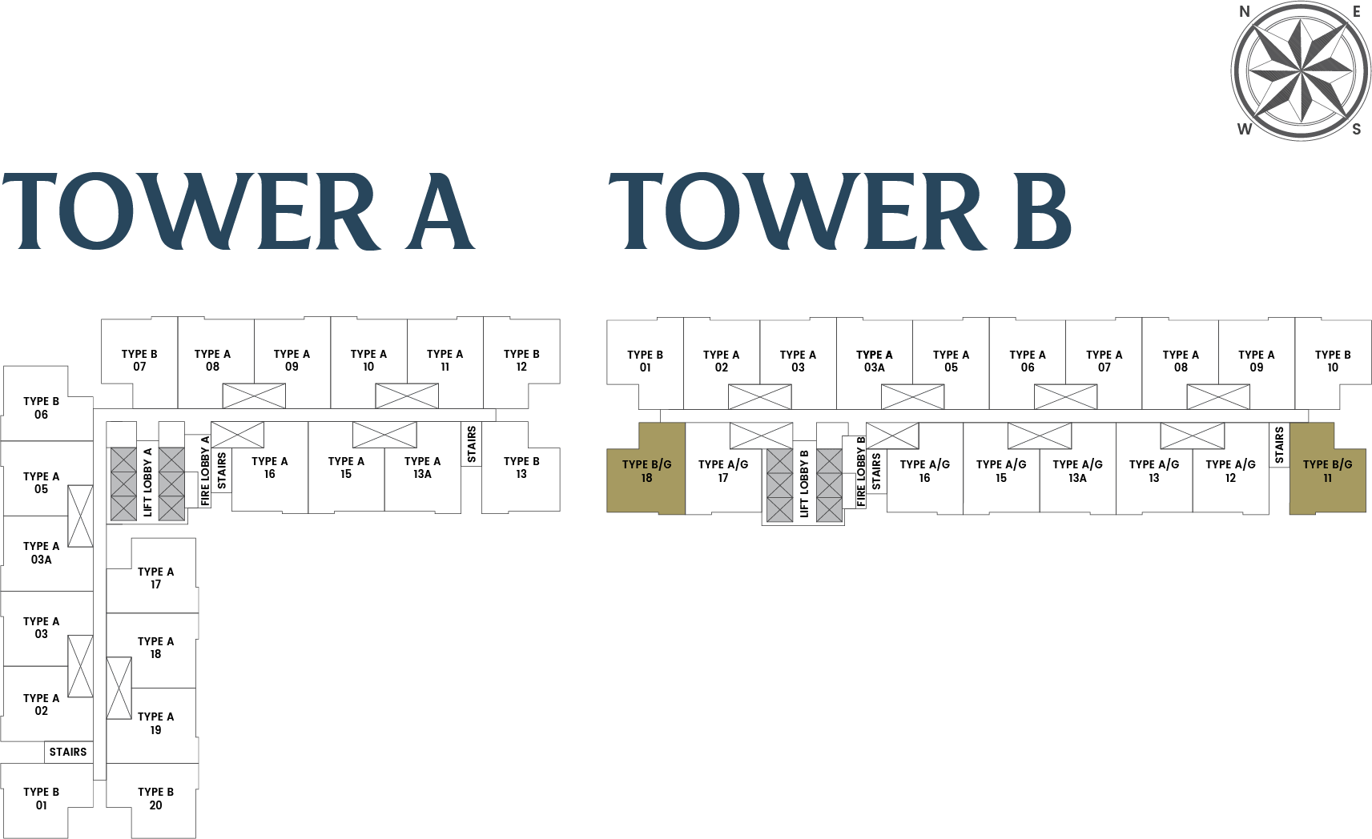






















Type A
840 sq. ft.
Disclaimer: All plans and information contained herein are subject to change and/or amendments as required by the architect, consultants, and relevant authorities.

Service Apartment
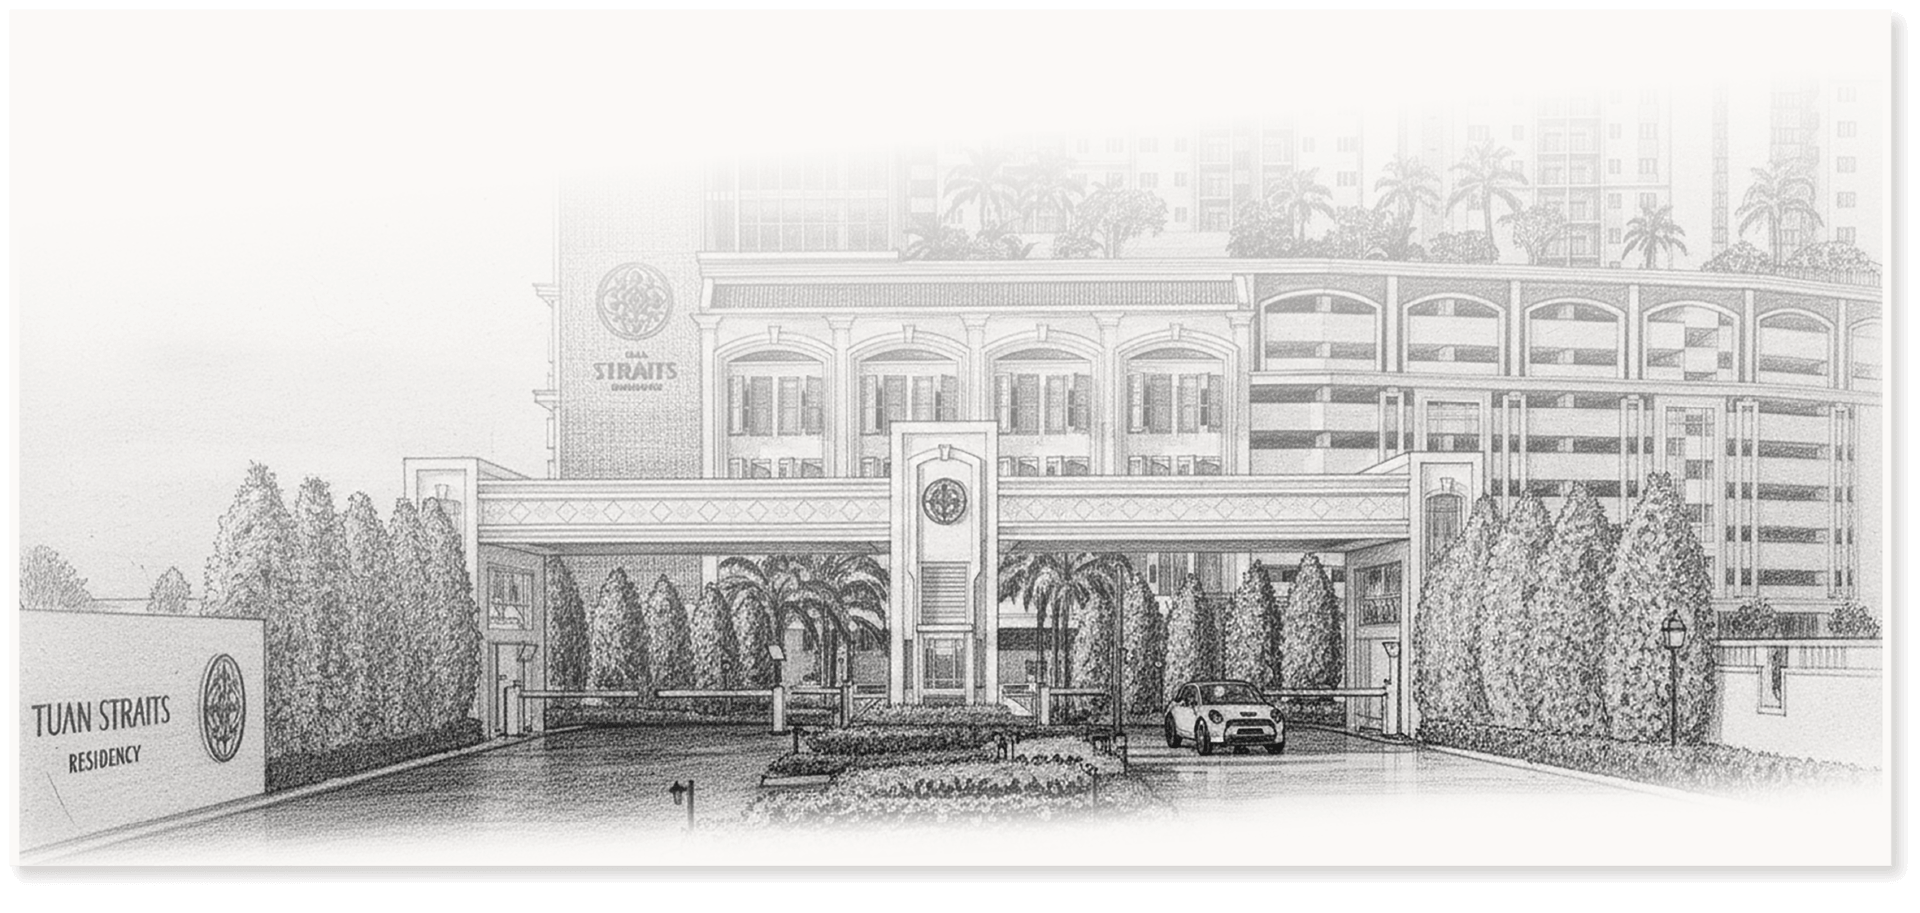
Over time, the TUAN series has been guided by a consistent belief. That good homes
are shaped with care, clarity, and an understanding of how people live.
From TUAN Residency to TUAN 2egacy, and TUAN Heritag3, each chapter
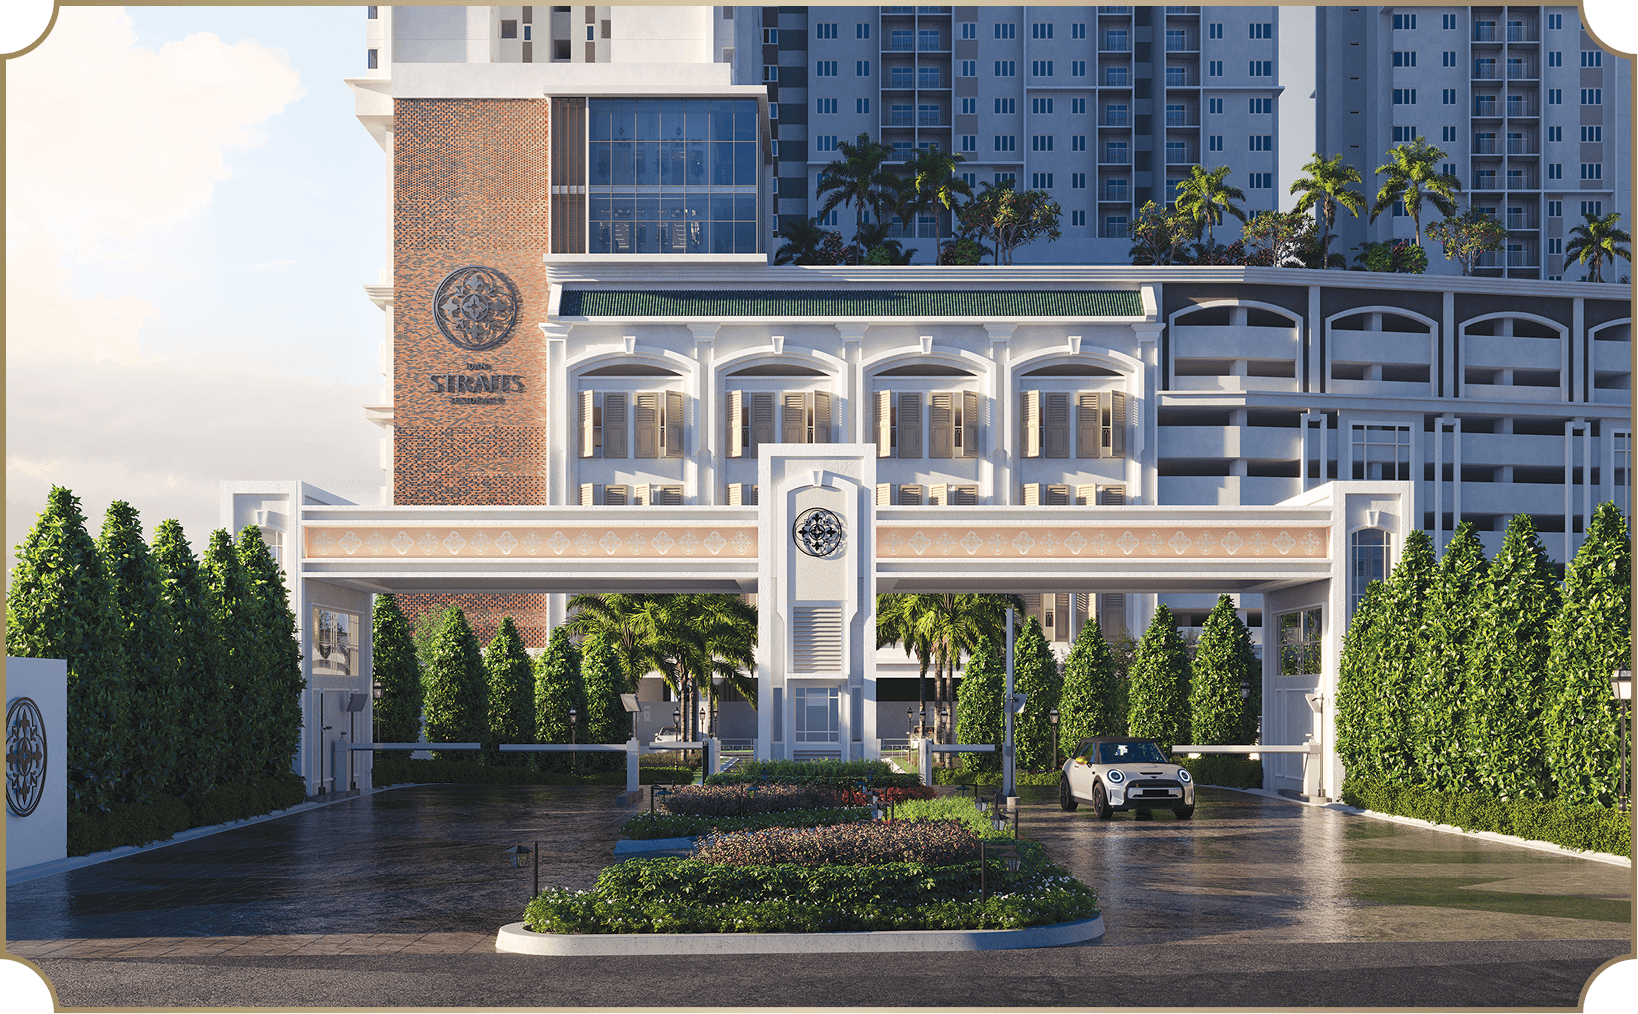
expressed this idea in its own way. TUAN STRAITS continues that journey.
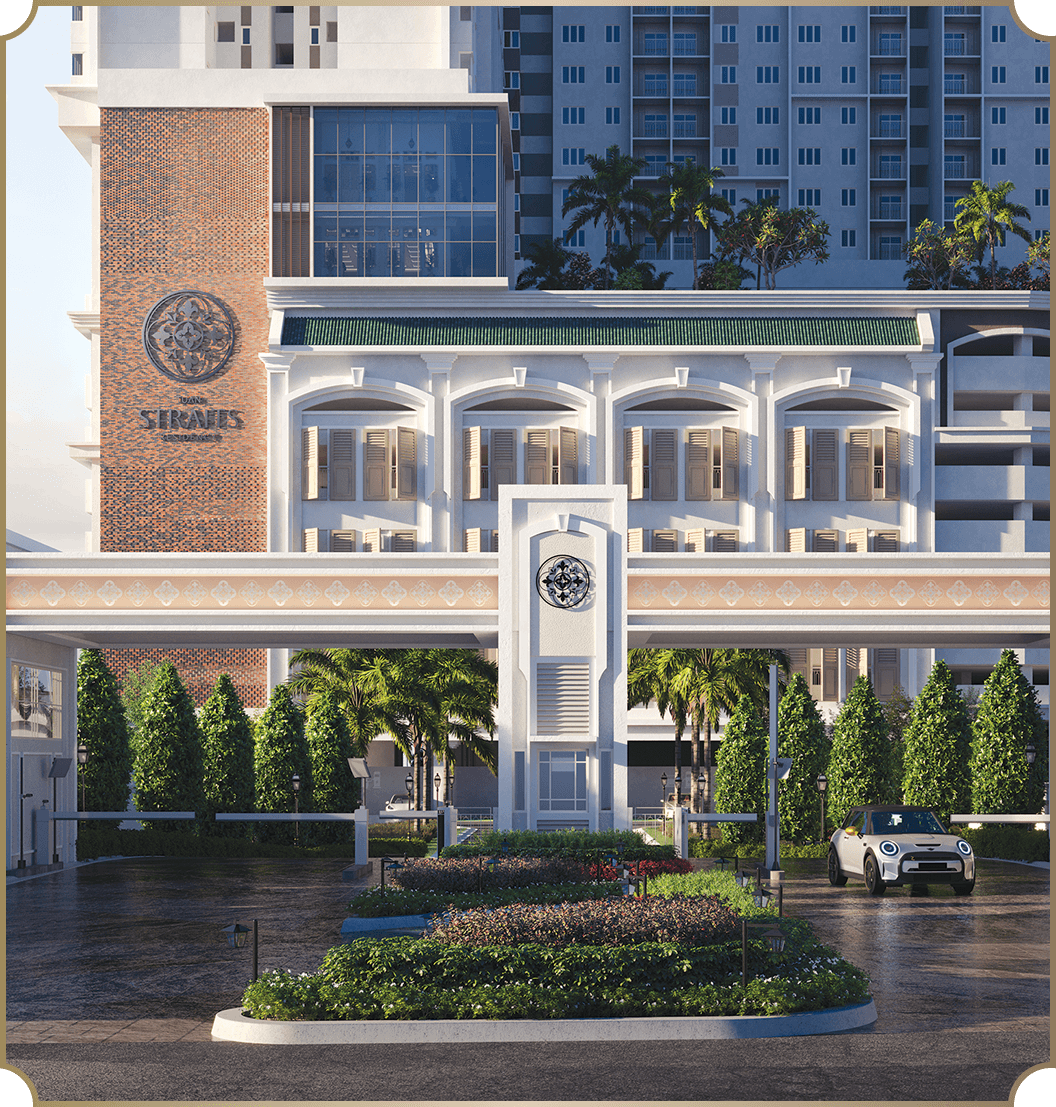
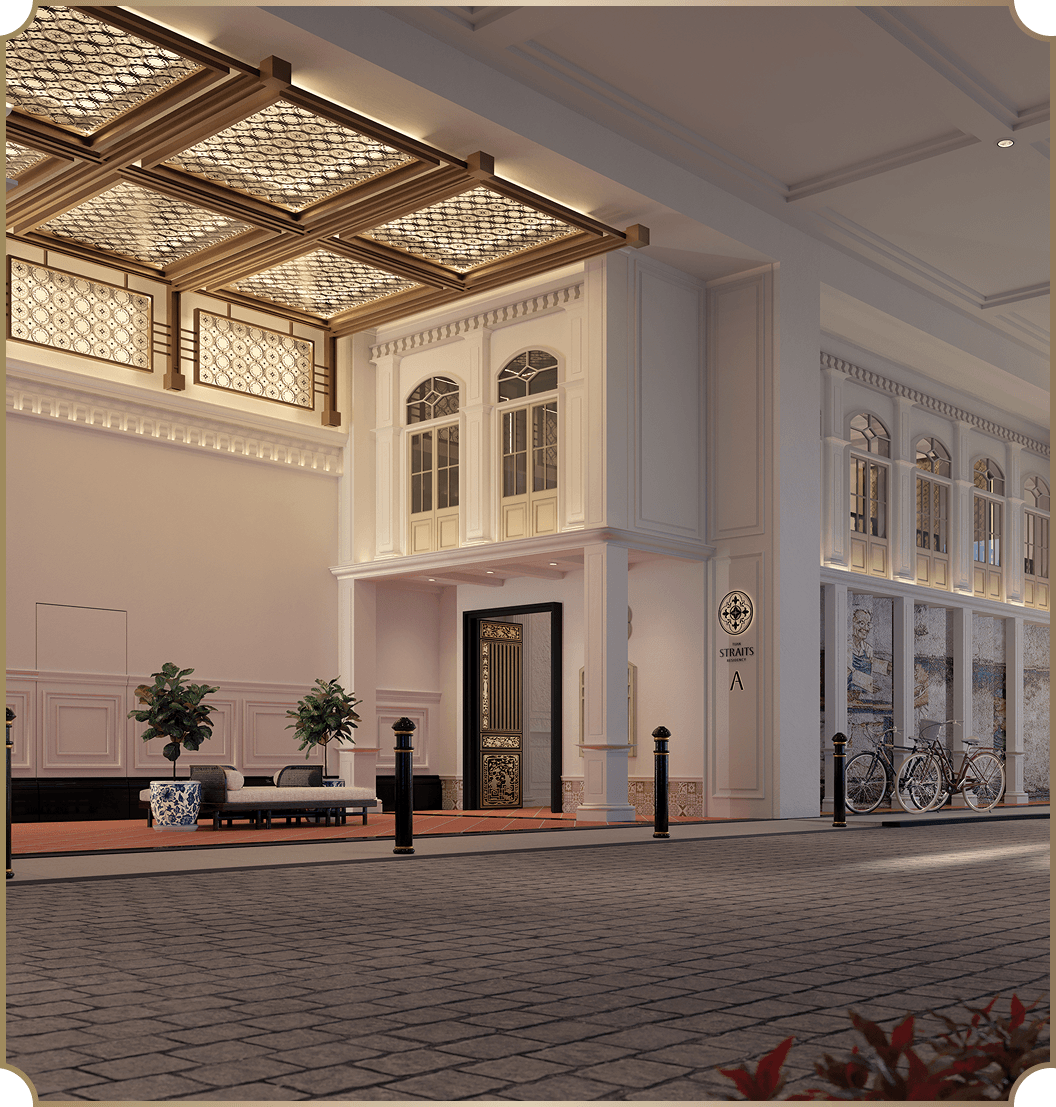
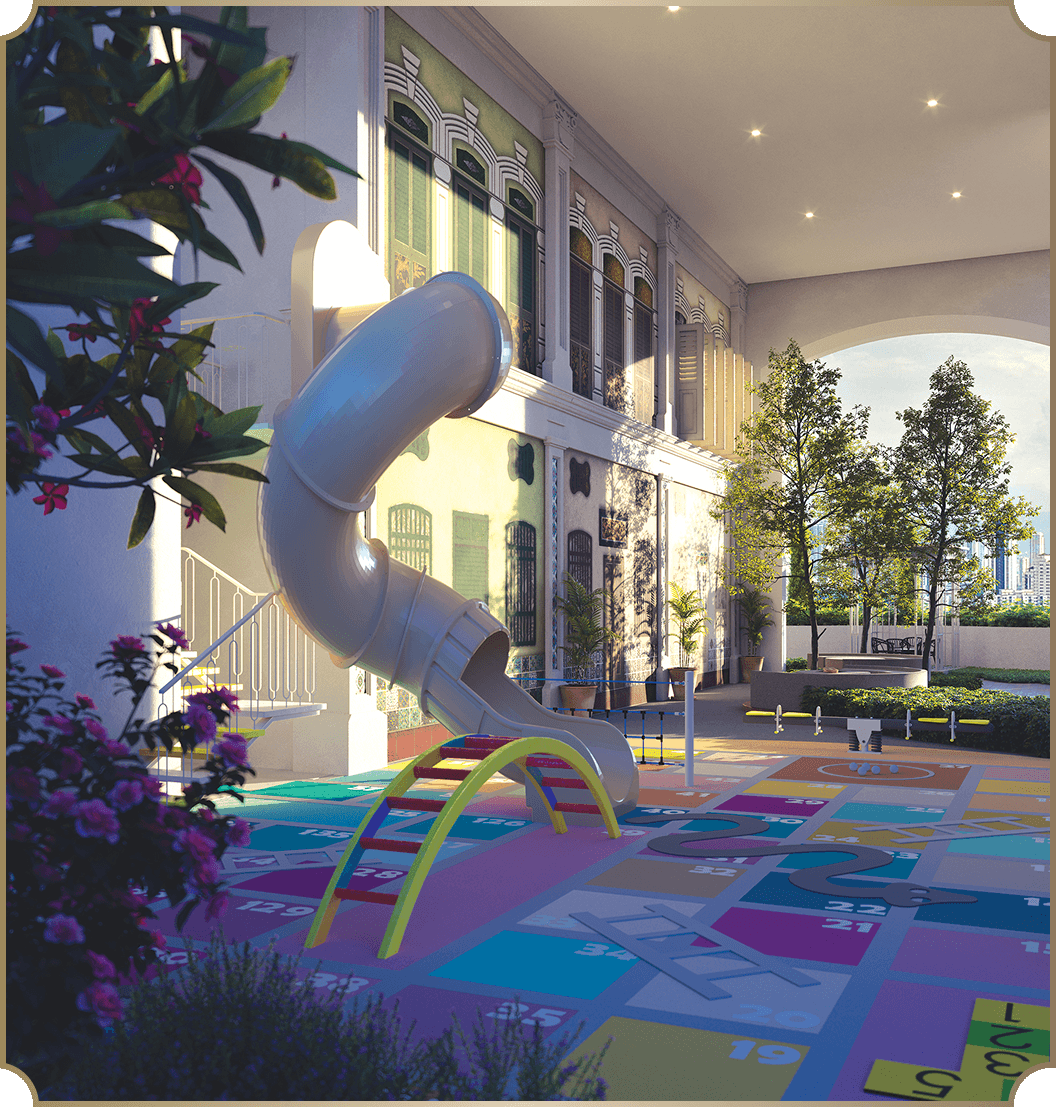
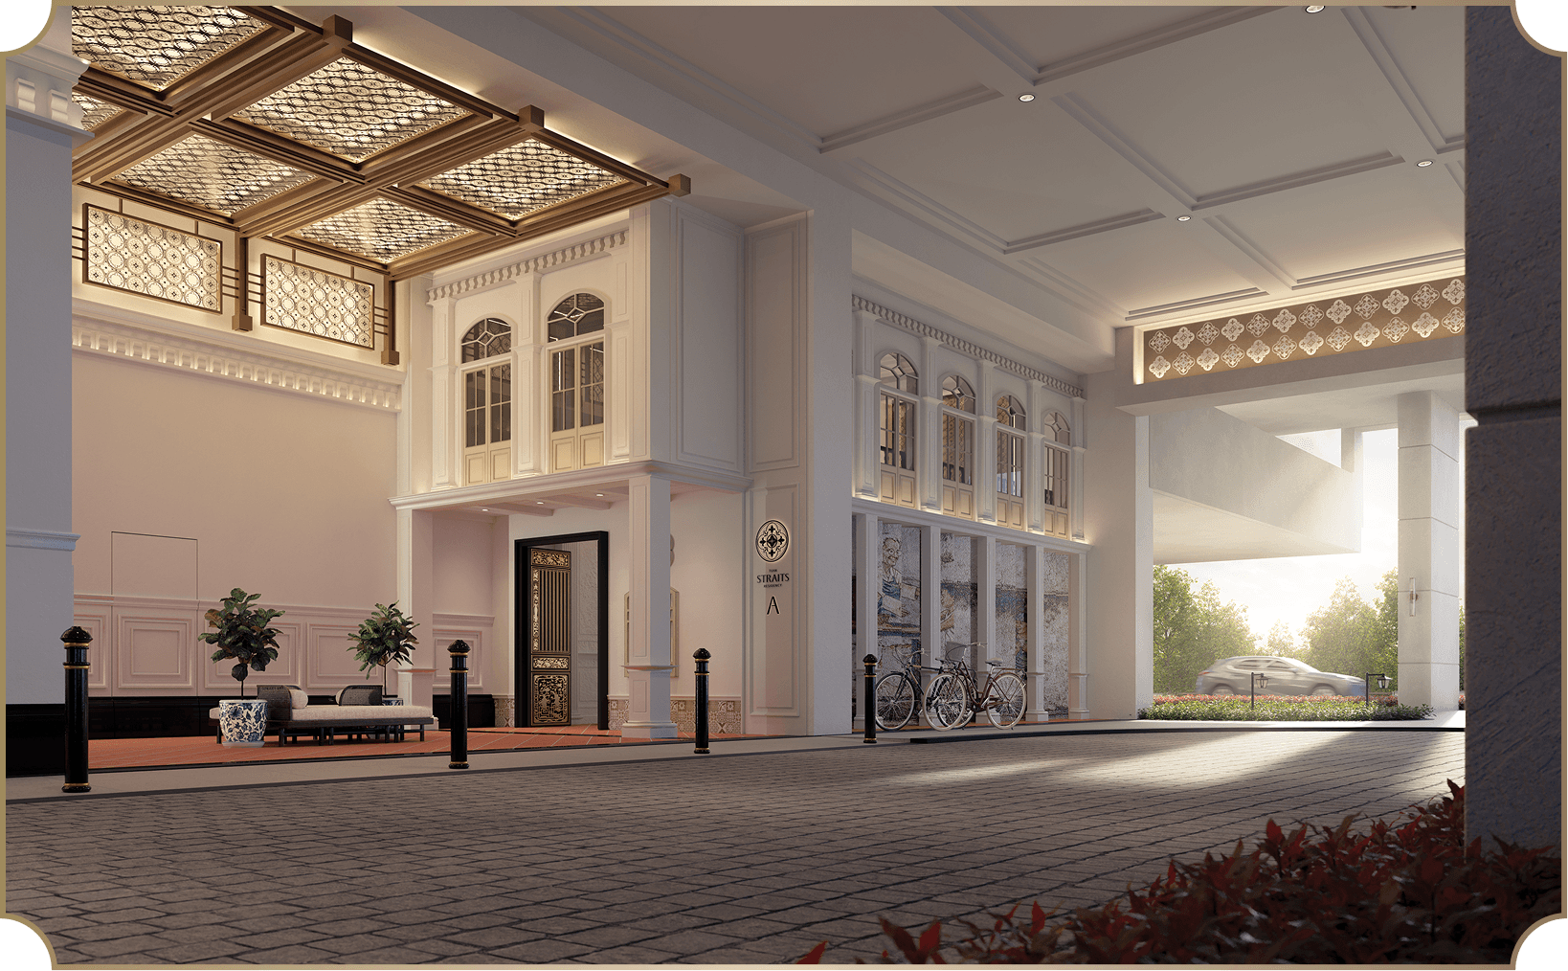
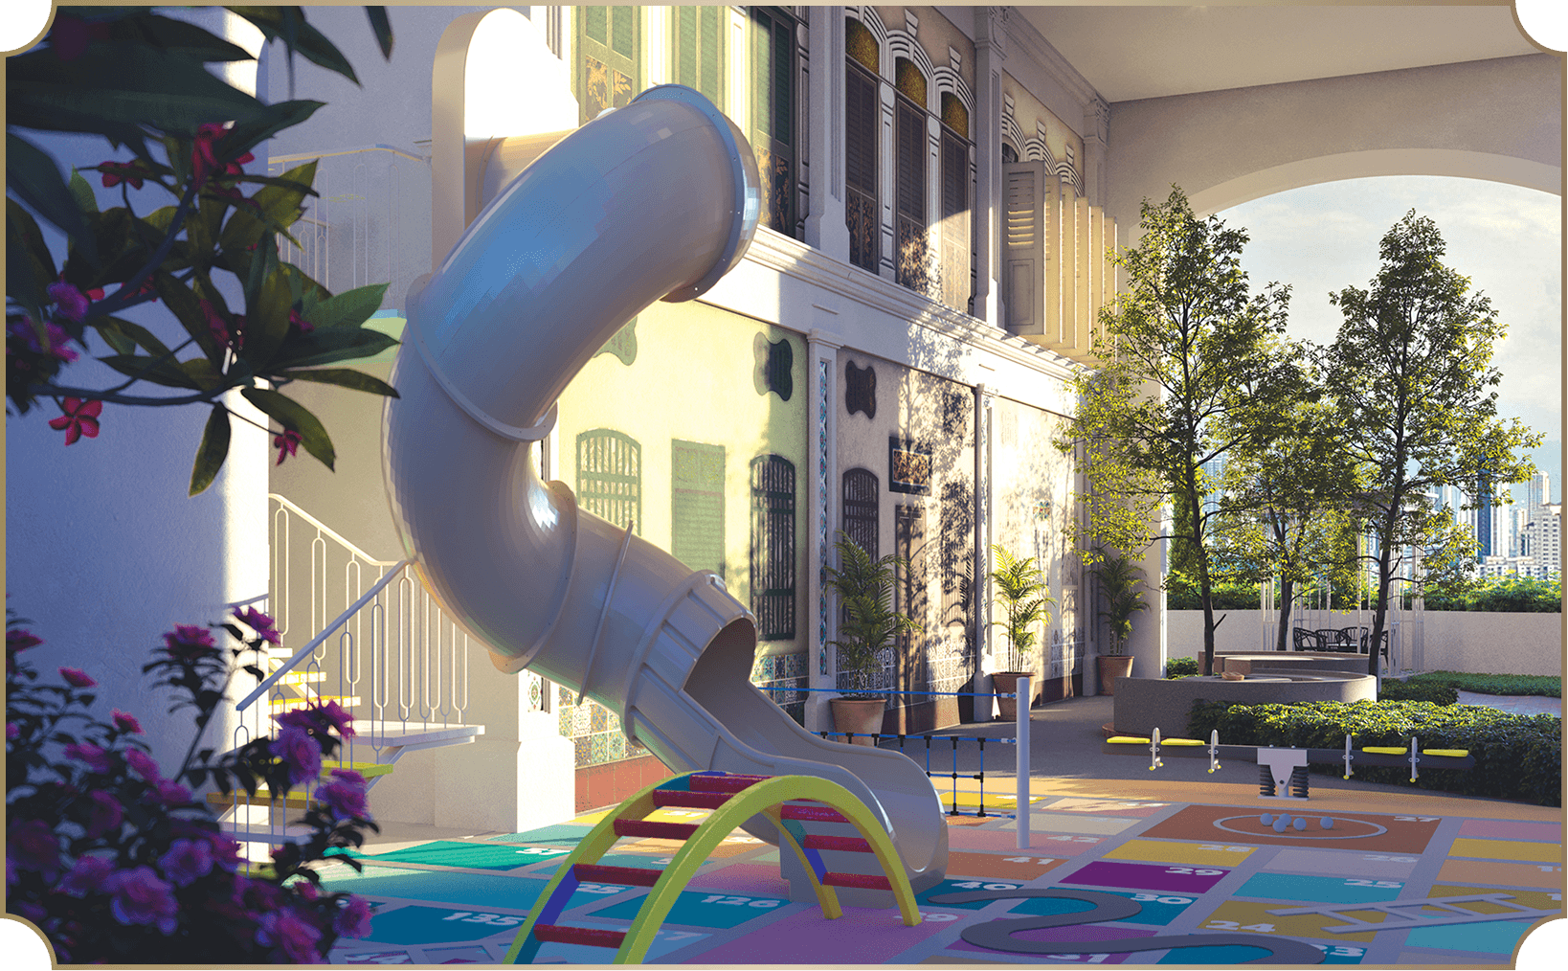
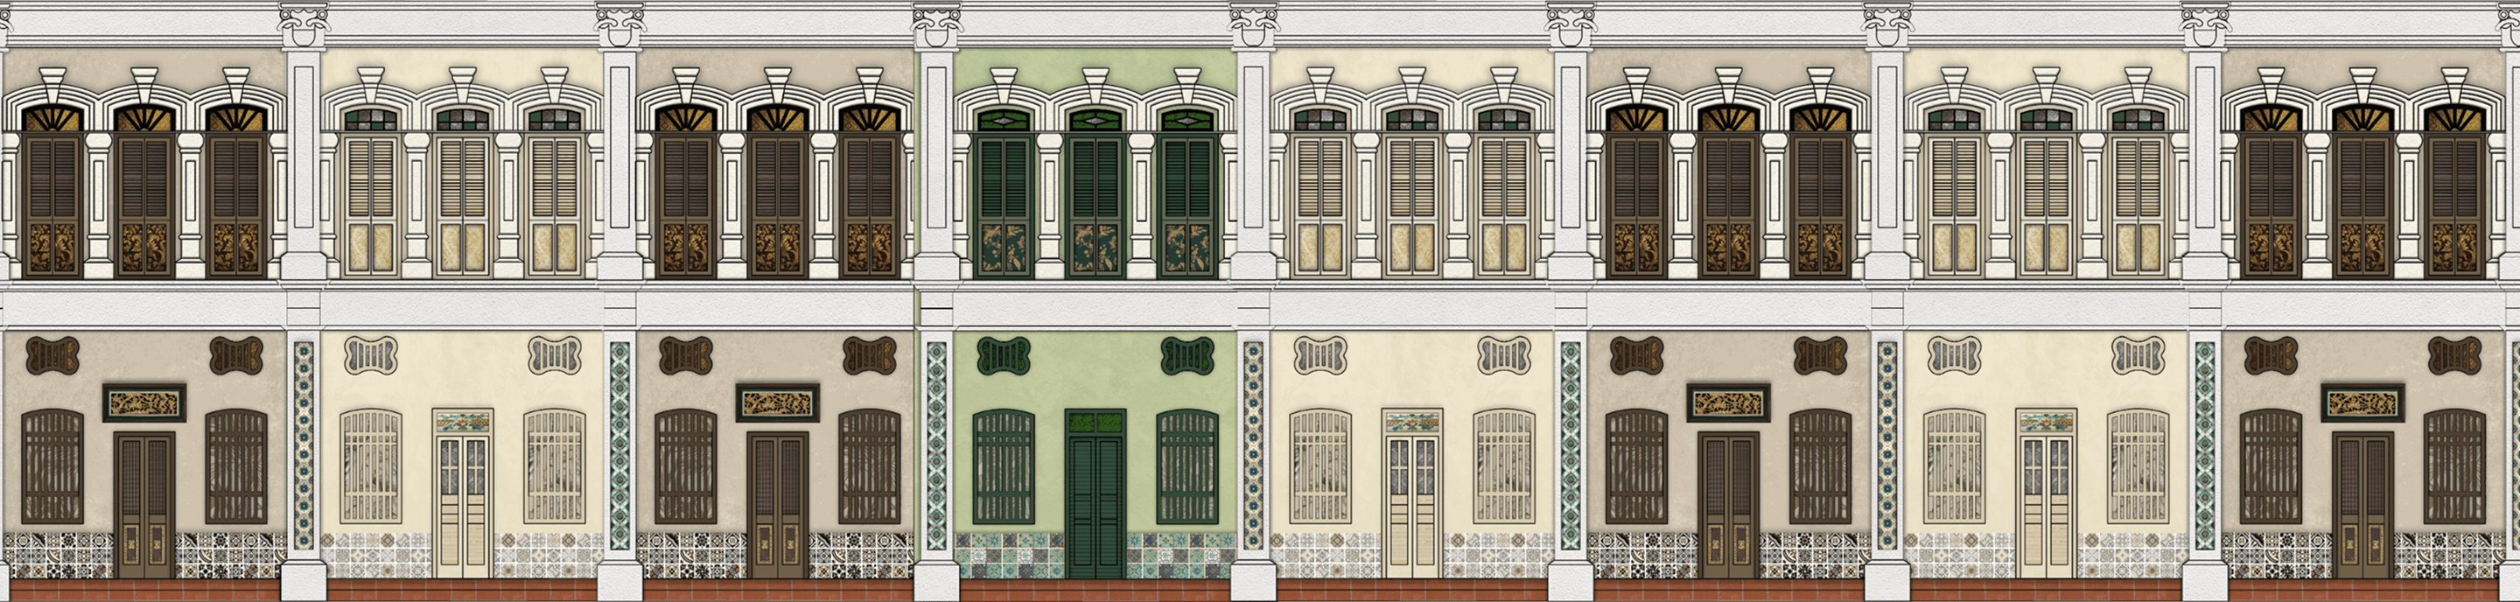
The Peranakan Straits shaped places around daily life. Shophouses,
courtyards, and shaded walkways formed a natural sequence of living,
supporting routine, gathering, and the passing of time across generations.
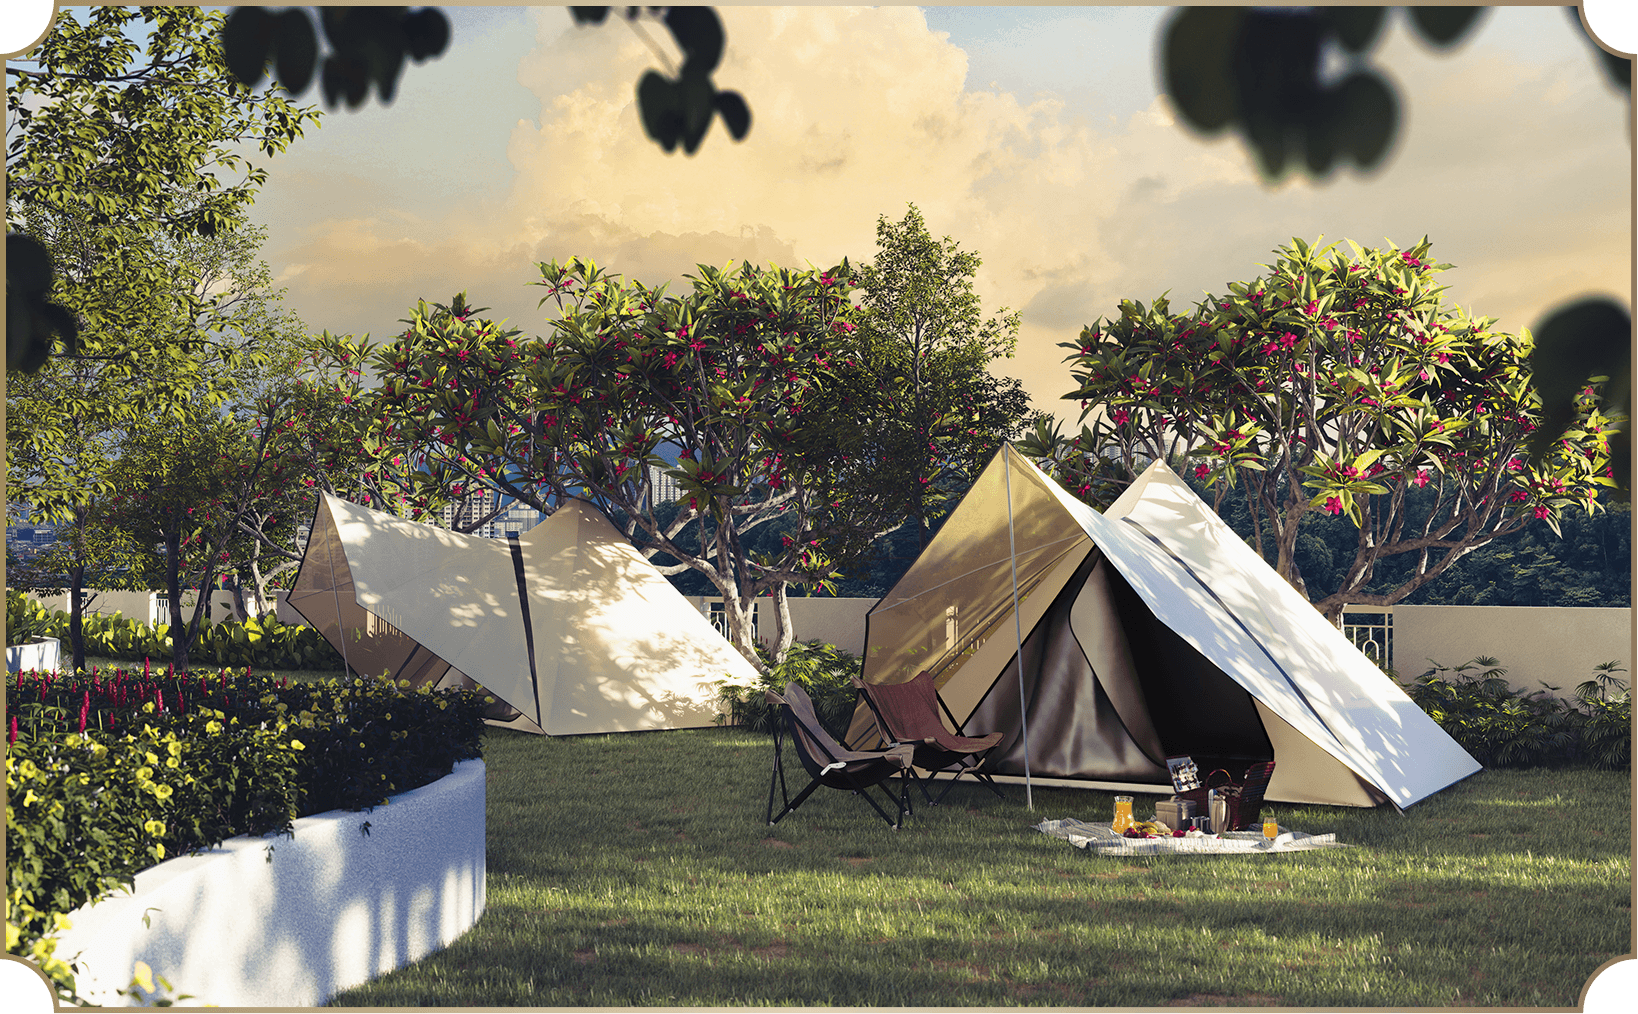
Direct Access to the Green
Lawn from the Balcony*
EV Charging
Provisions
Tuan Straits rests within Desa Petaling, a neighbourhood where the old rhythm of the city still hums softly beneath the sound of progress. Everything you need feels close, yet the world beyond is never far away.
1. Giant Supermarket
1.0km
2. NSK Trade City (Kuchai Lama)
3.3km
3. The Scott Garden
4.8km
4. Pearl Point Shopping Mall
5.0km
5. Mid Valley Megamall
6.7km
6. SJK (C) Salak South
0.8km
7. SMK Desa Petaling
1.4km
8. SK Desa Petaling
1.5km
9. IMU University Bukit Jalil
6.0km
10. Pusat Sukan Desa Petaling
1.6km
11. Bukit Jalil National Stadium
6.5km
12. Taman Desa Medical Centre
5.1km
13. IMU Healthcare Bukit Jalil
6.5km
14. KTM Salak Selatan
1.7km
15. LRT Salak Selatan
2.8km
16. MRT Taman Naga Emas
3.9km
17. Terminal Bersepadu Selatan (TBS)
5.1km
18. 7-Eleven
0.8km
19. McDonald’s
0.8km
20. 99 Speedmart
0.9km
840 sq. ft.
Disclaimer: All plans and information contained herein are subject to change and/or amendments as required by the architect, consultants, and relevant authorities.
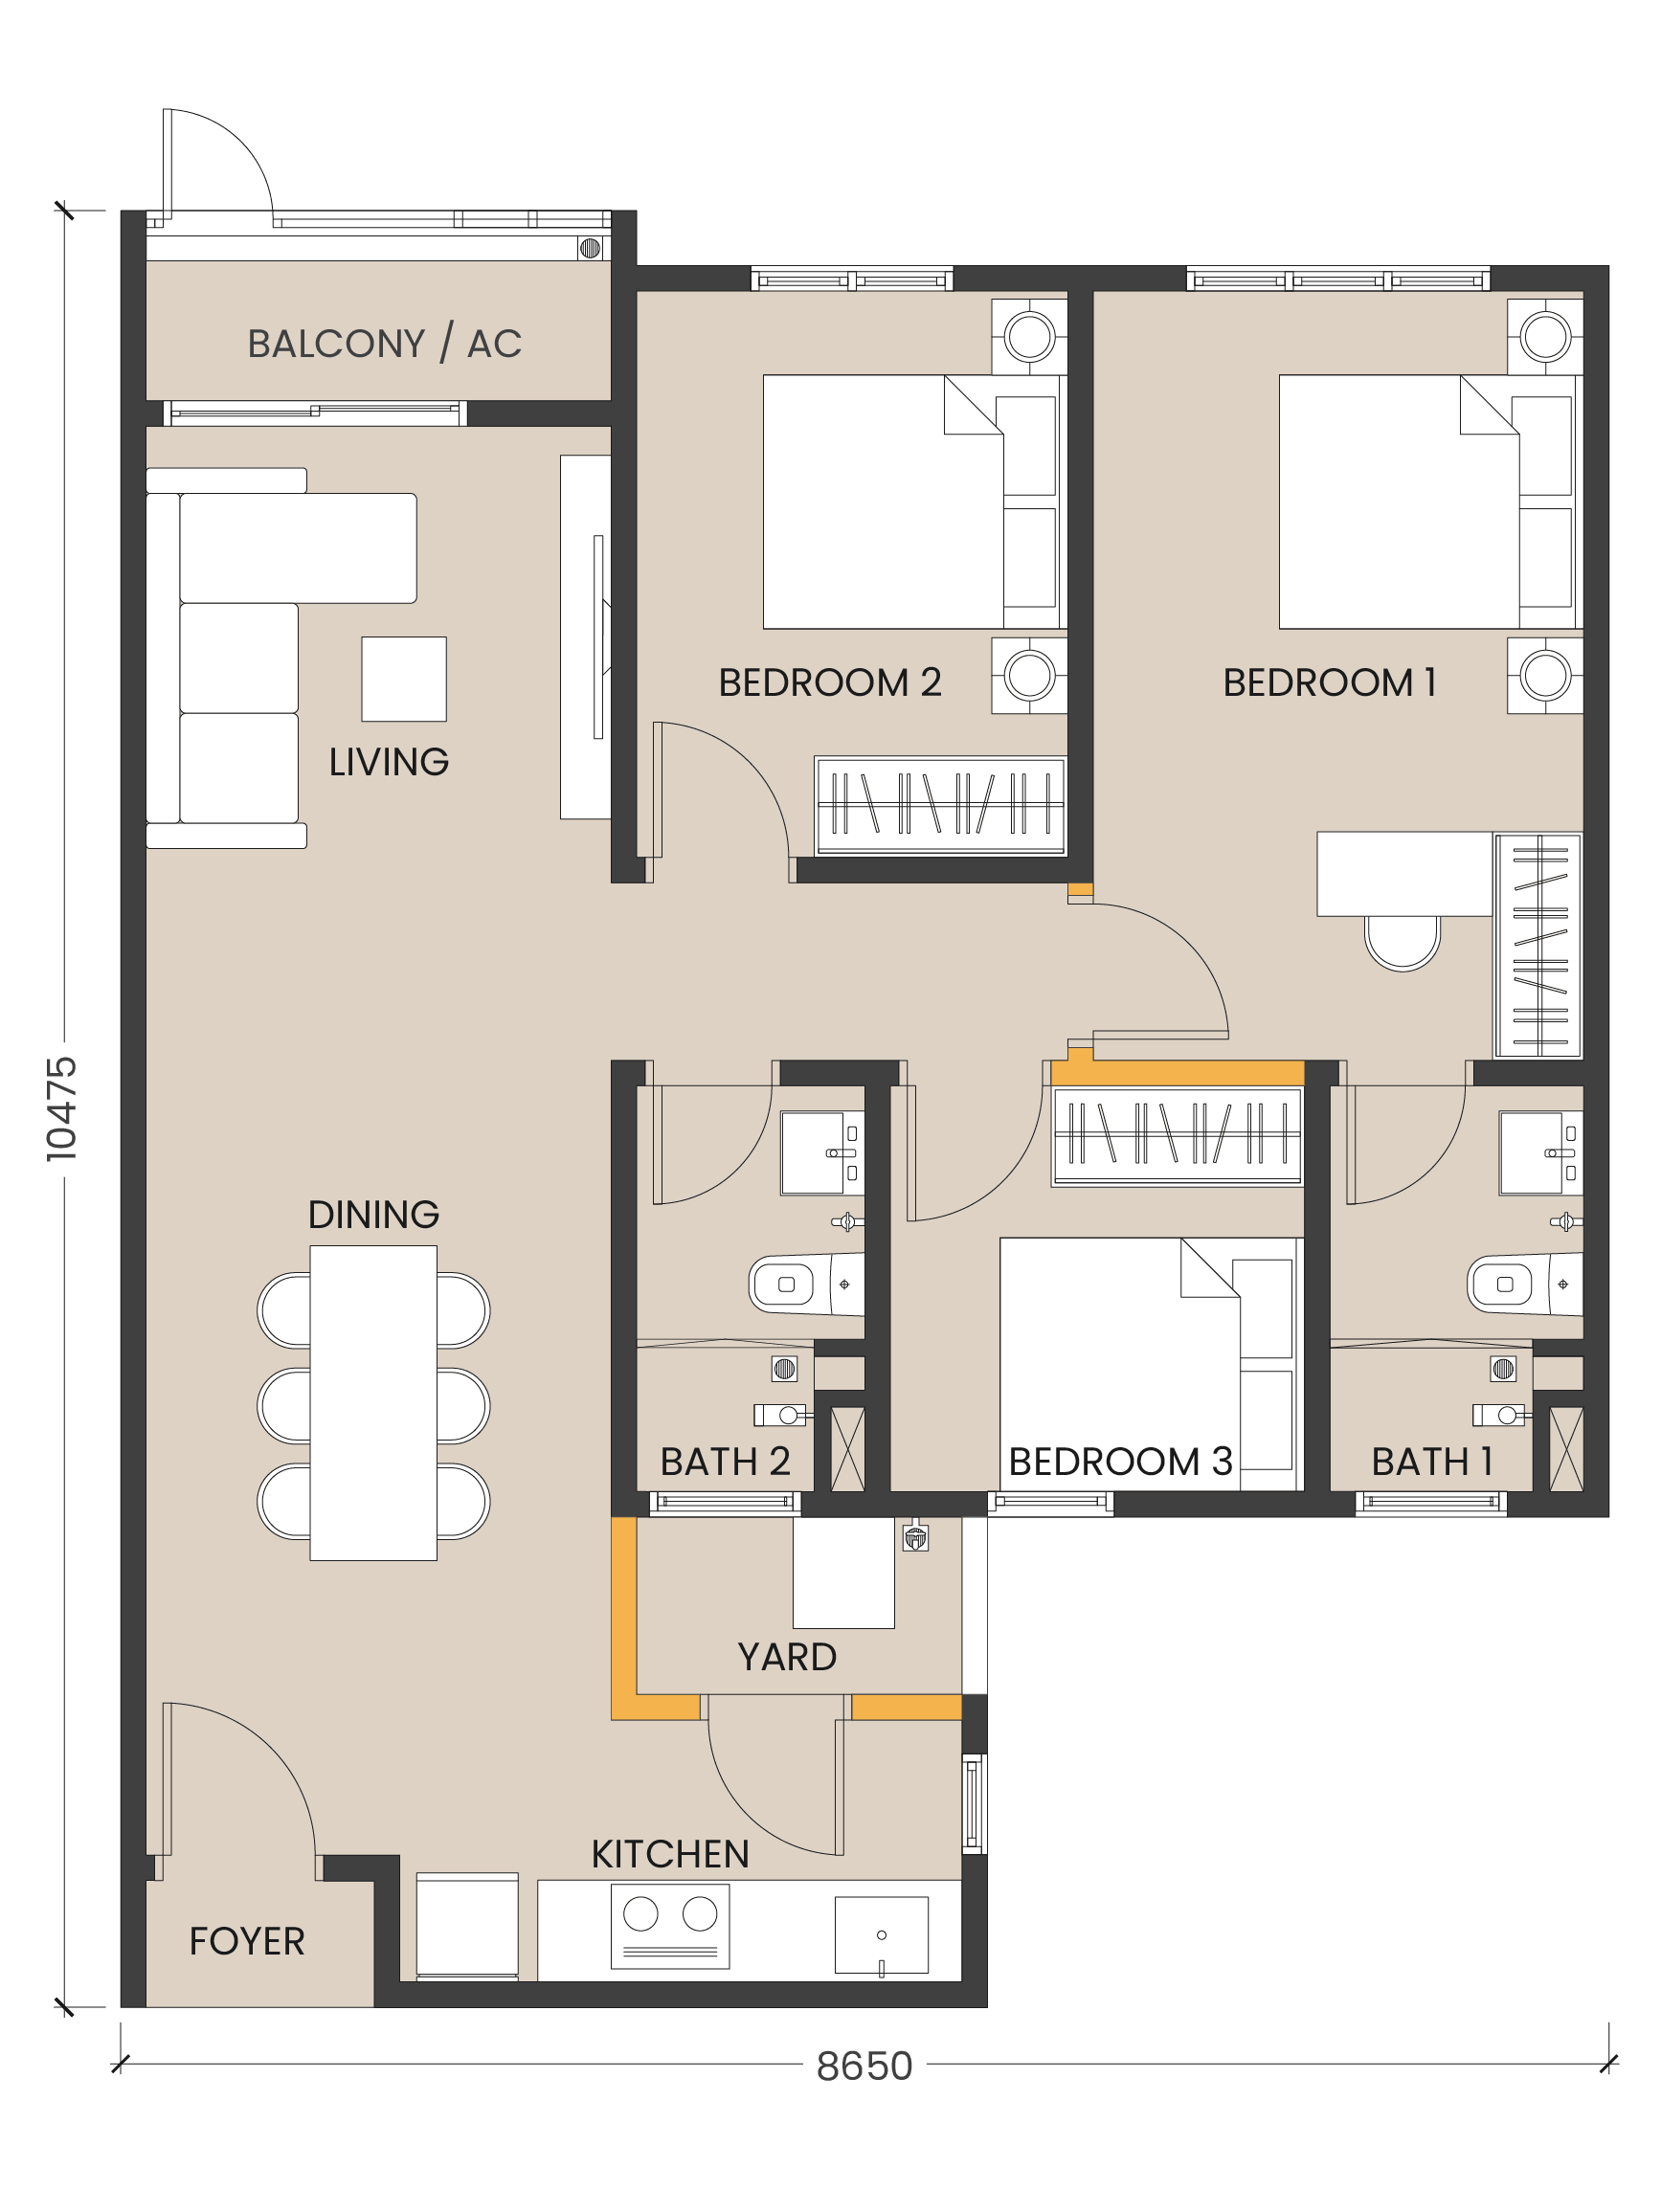
840 sq. ft.
Disclaimer: All plans and information contained herein are subject to change and/or amendments as required by the architect, consultants, and relevant authorities.
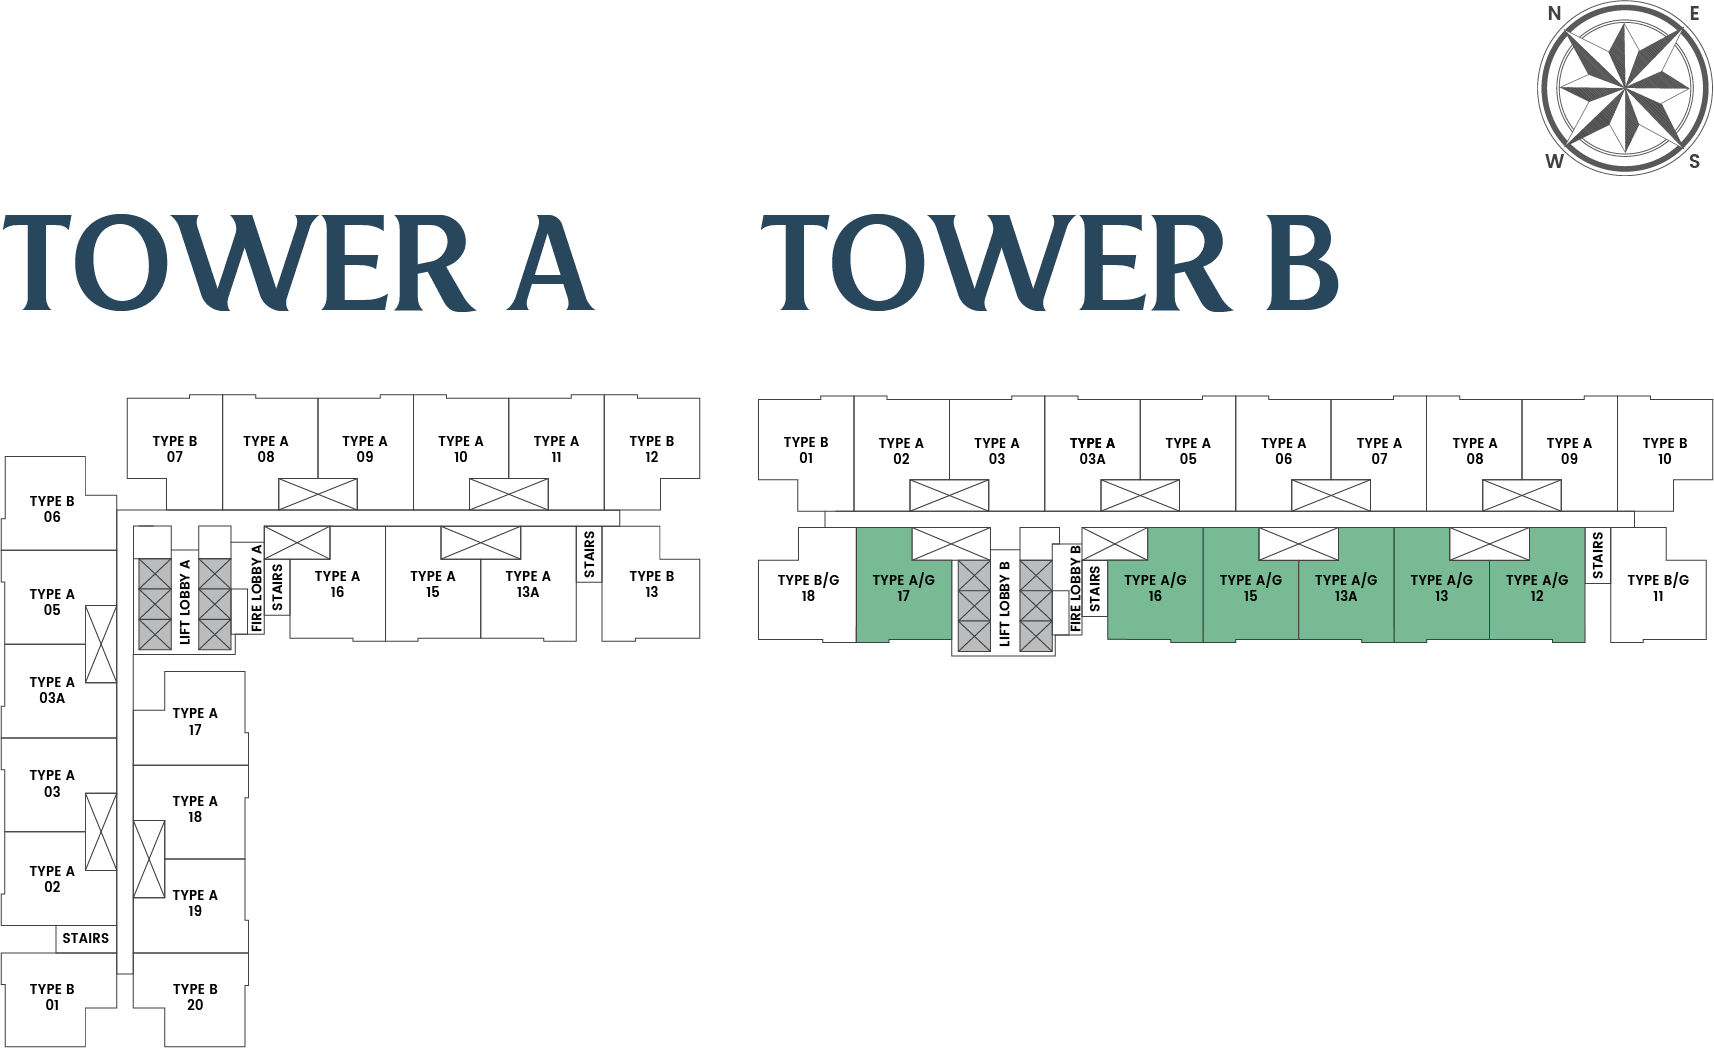
840 sq. ft.
Disclaimer: All plans and information contained herein are subject to change and/or amendments as required by the architect, consultants, and relevant authorities.

840 sq. ft.
Disclaimer: All plans and information contained herein are subject to change and/or amendments as required by the architect, consultants, and relevant authorities.